


Lauren McGuire
602-486-8600
Email
Listing Details:
Listing ID: 7087778
Updated: 10/1/2026 4:08pm
| Status | Active/For Sale |
| Days On Market | N/A |
| Taxes | $119.00 |
| HOA | $104.00/Monthly |
| Type | Single Family Residence |
| Garage | 3 |
| Year Built | 2026 |
| Lot Size | 8991.00 |
| County | Pinal |
| Listed By | Compass |
Description:
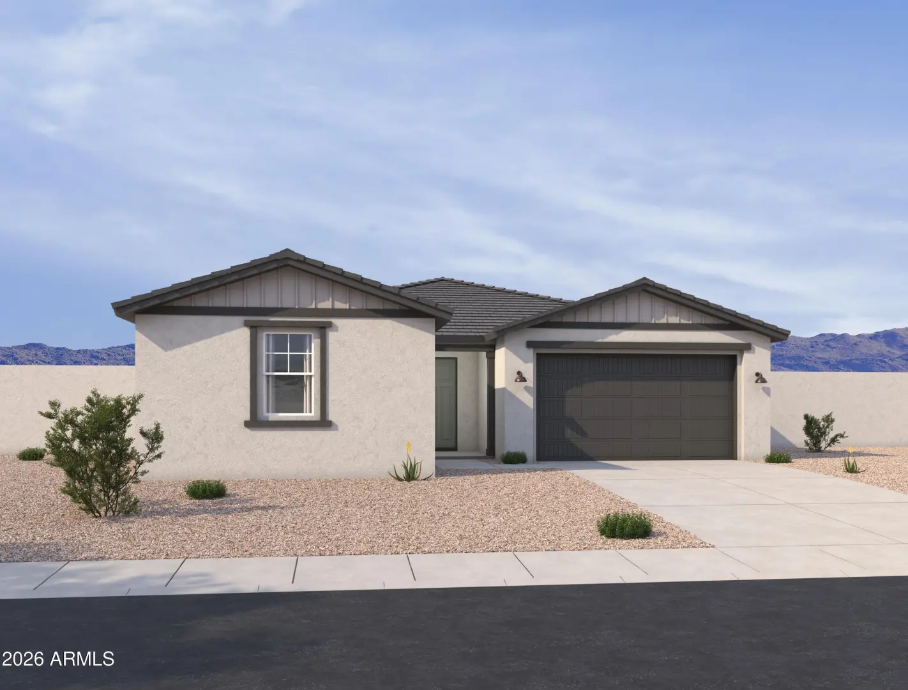
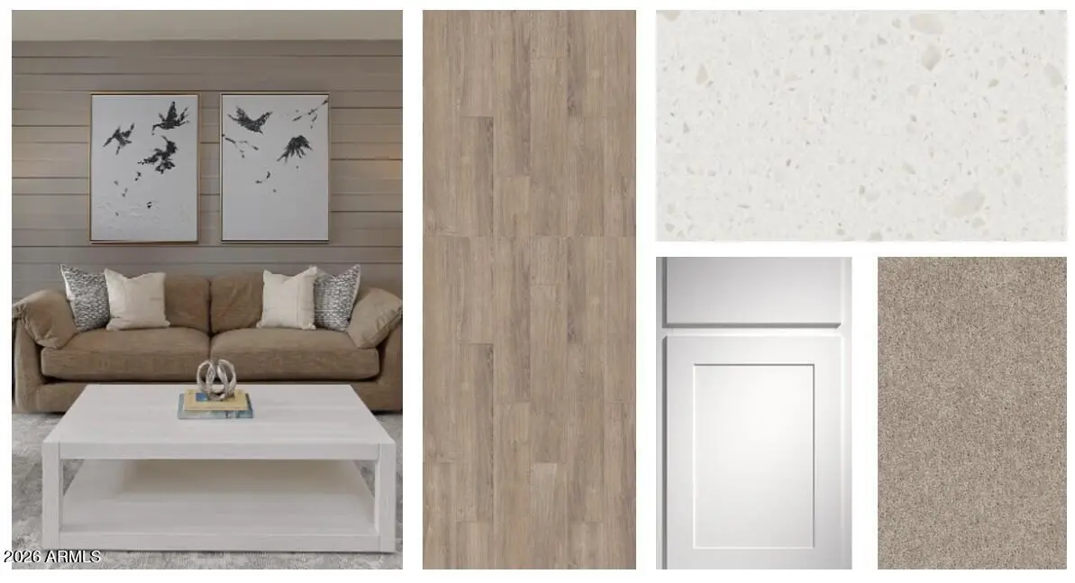
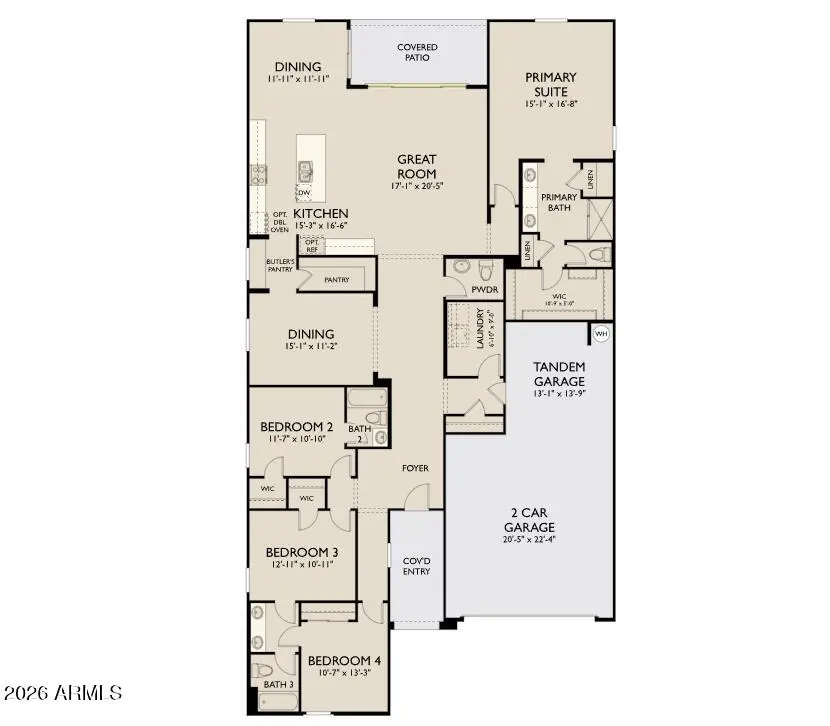
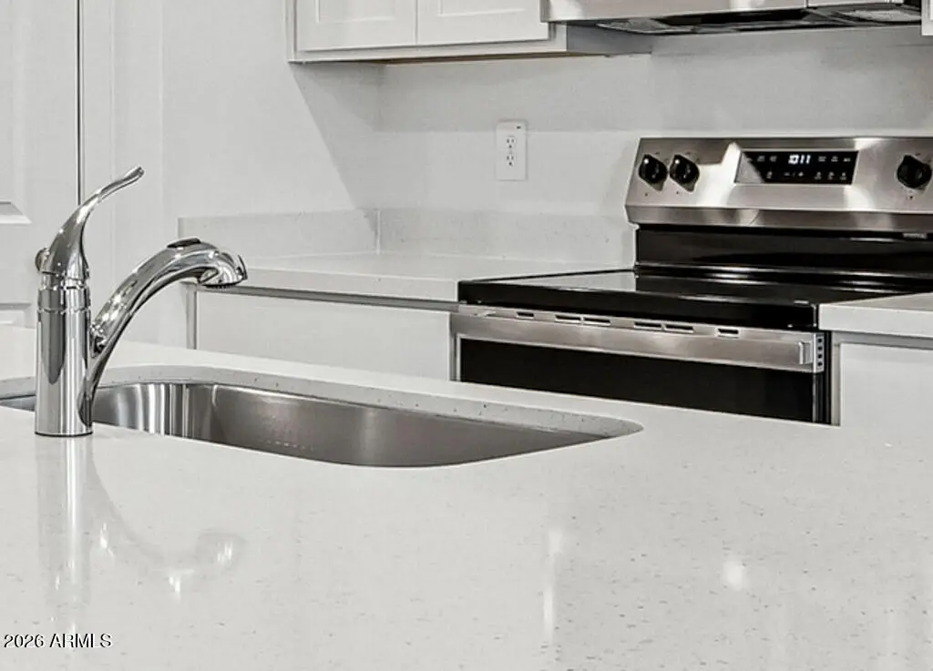
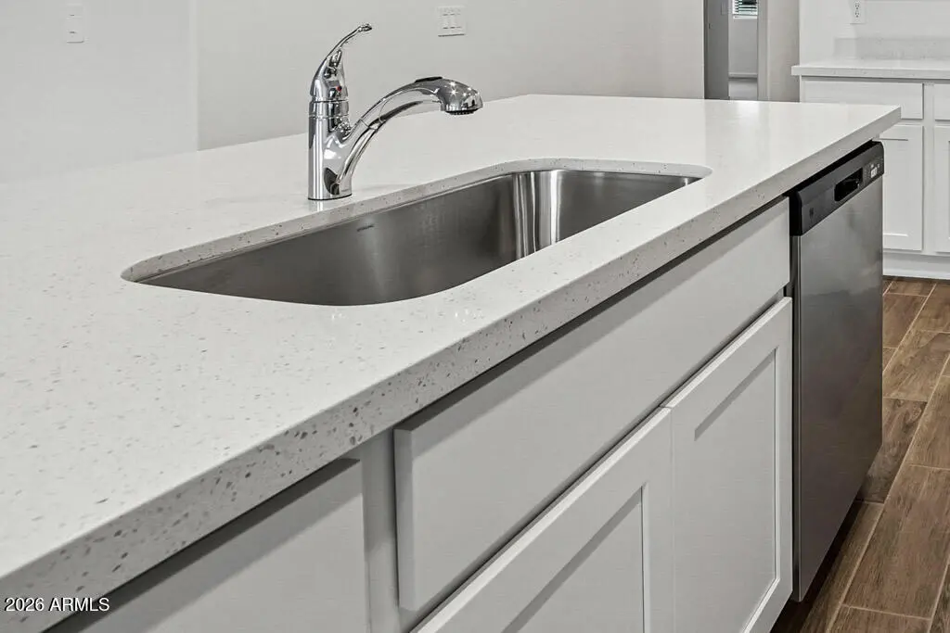
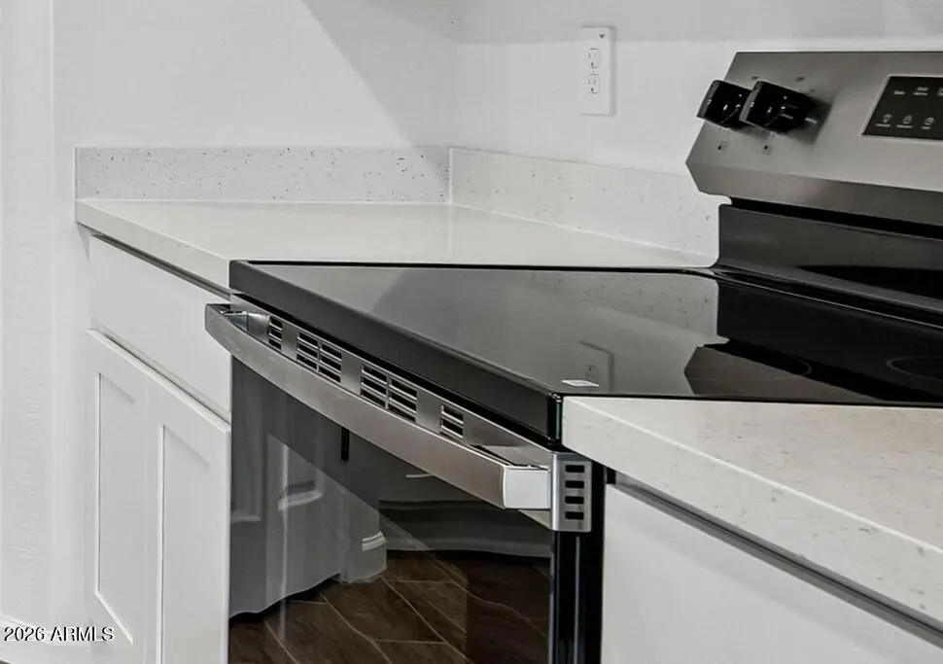
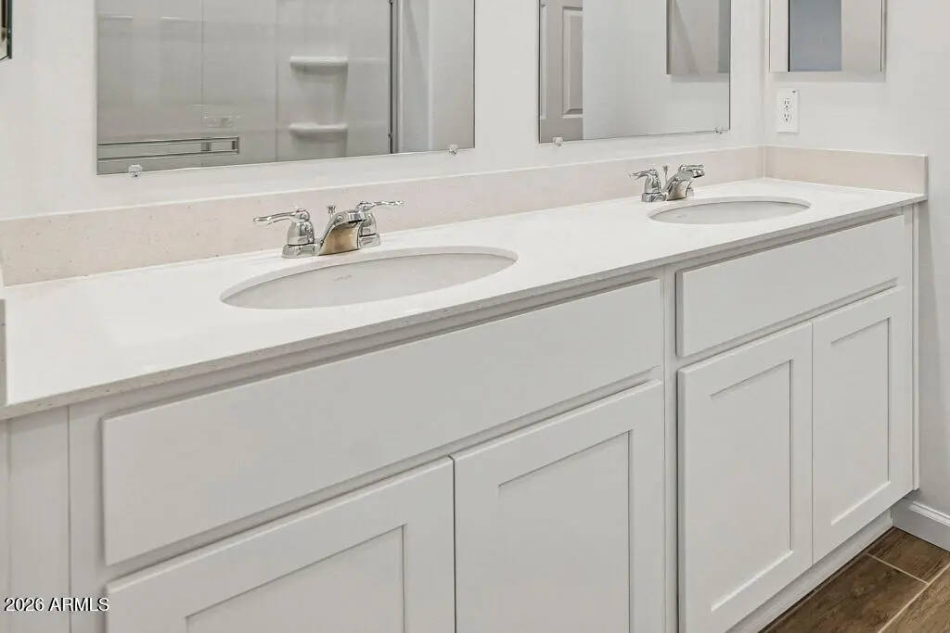
Experience the Jade floorplan in Rancho Mirage, offering 4 bedrooms, 3.5 bathrooms, and a spacious open-concept design perfect for modern living. The stunning great room features a dramatic 4-panel center sliding glass door that opens to the covered patio, creating seamless indoor-outdoor living. The chef-inspired kitchen includes a large island, walk-in pantry, and abundant cabinet space. The private primary suite offers a spa-like bathroom and generous walk-in closet. Designer-selected finishes showcase stylish quartz countertops, white shaker cabinets, warm wood-look flooring, and neutral carpet. Complete with a sought-after 3-car garage, this home delivers space, style, and functionality in one of Maricopa's premier master-planned communities.
School Information:
- Santa Cruz Elementary School
- Desert Wind Middle School
- Desert Sunrise High School
Property Location:
Agent Information: