


Lauren McGuire
602-486-8600
Email
Listing Details:
Listing ID: 7060455
Updated: 8/11/2026 11:00am
| Status | Active/For Sale |
| Days On Market | 45 |
| Taxes | $157.00 |
| HOA | $90.00/Monthly |
| Type | Single Family Residence |
| Garage | 3 |
| Year Built | 2026 |
| Lot Size | 6001.00 |
| County | Pinal |
| Listed By | Compass |
Description:
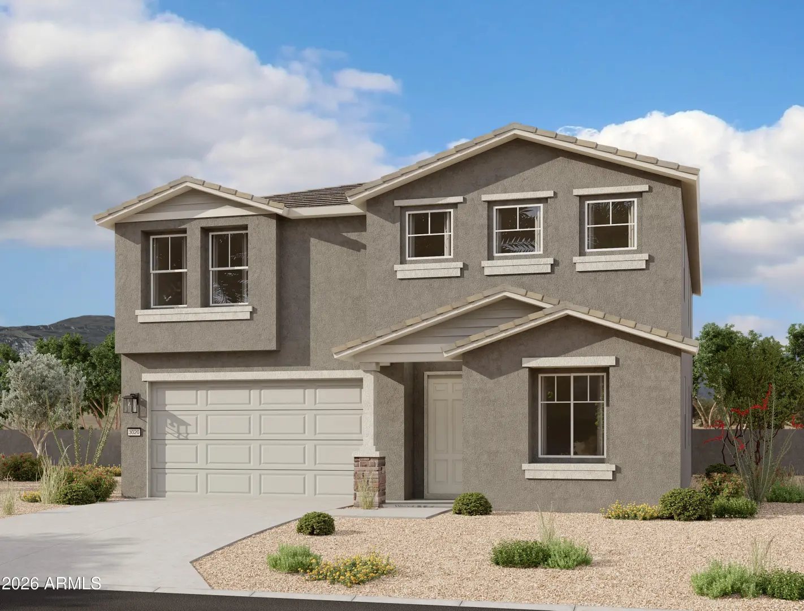
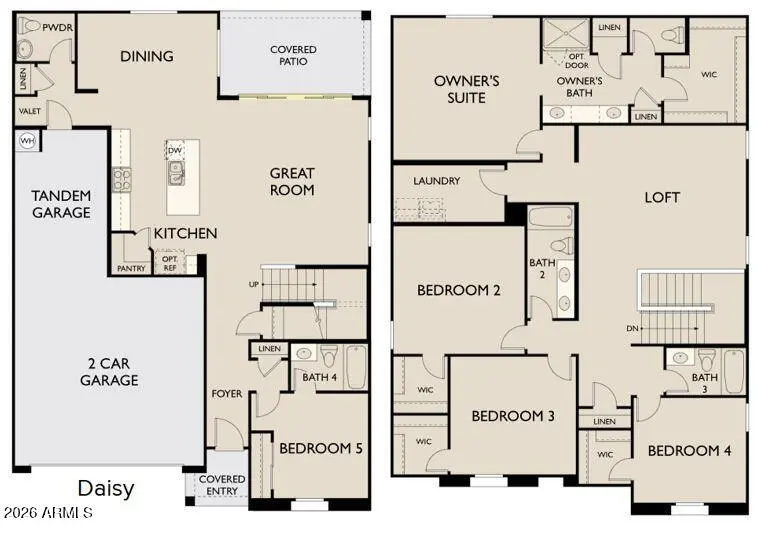
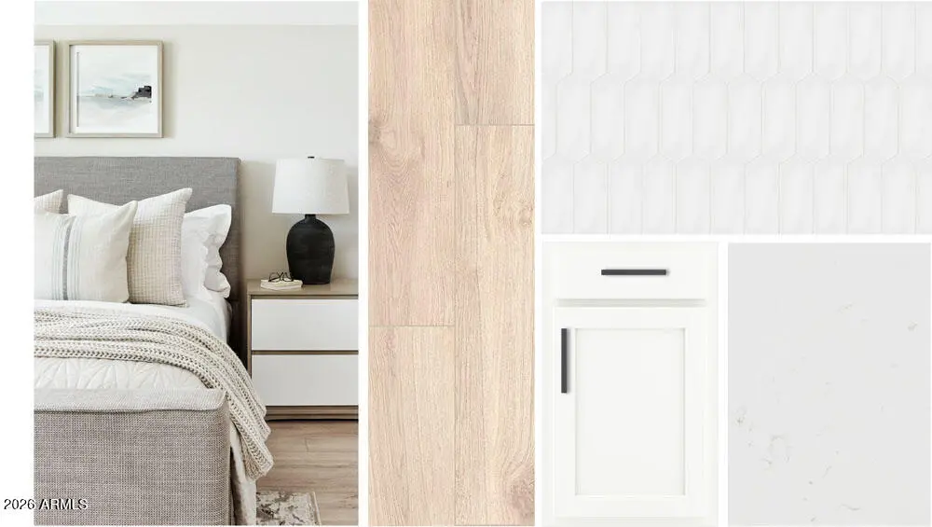
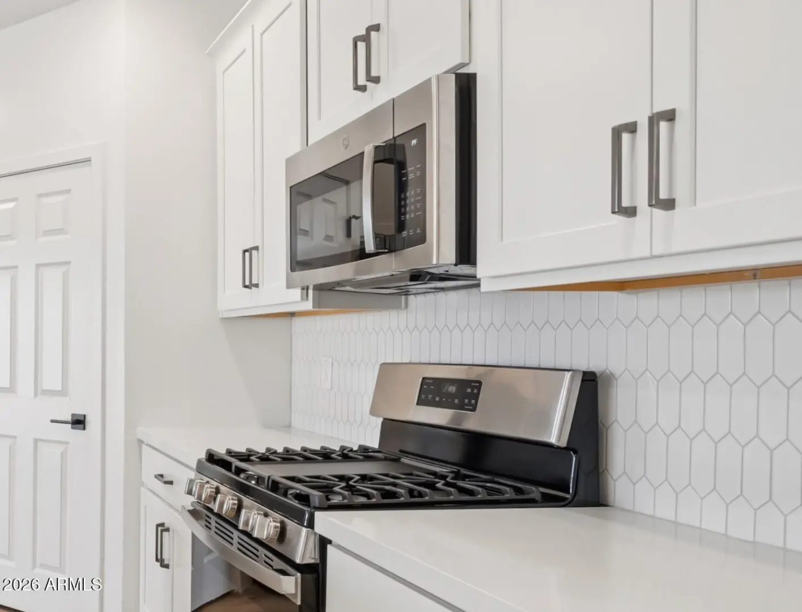
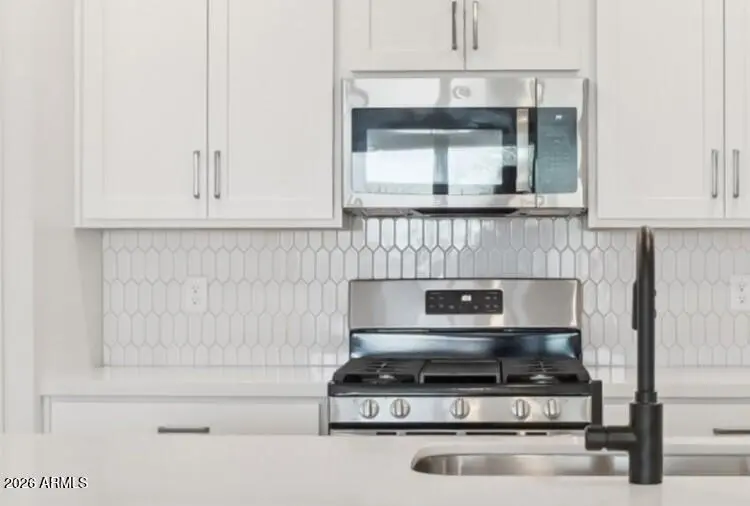
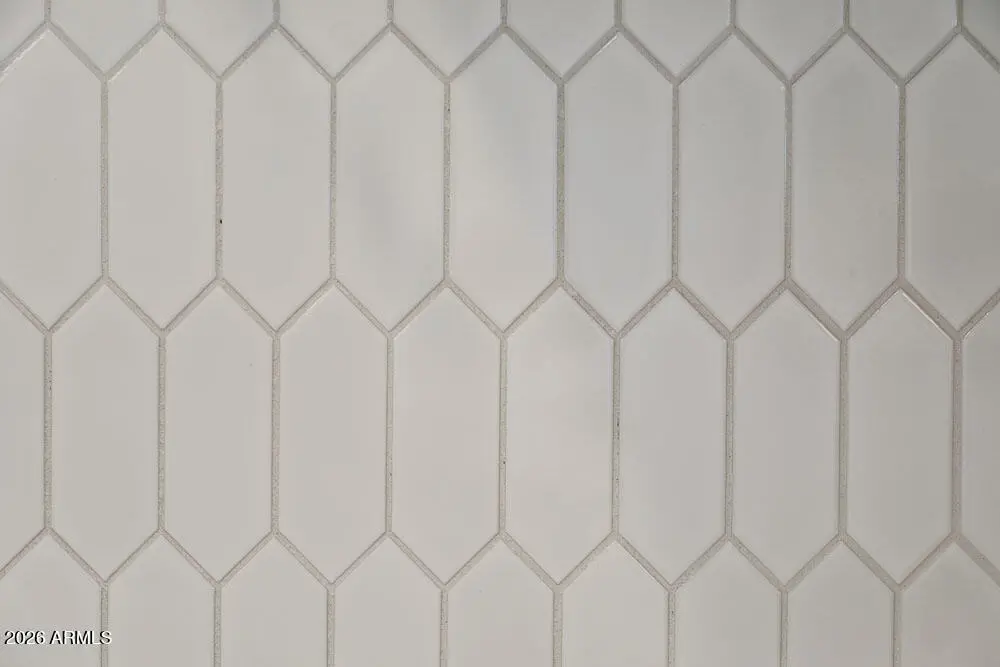
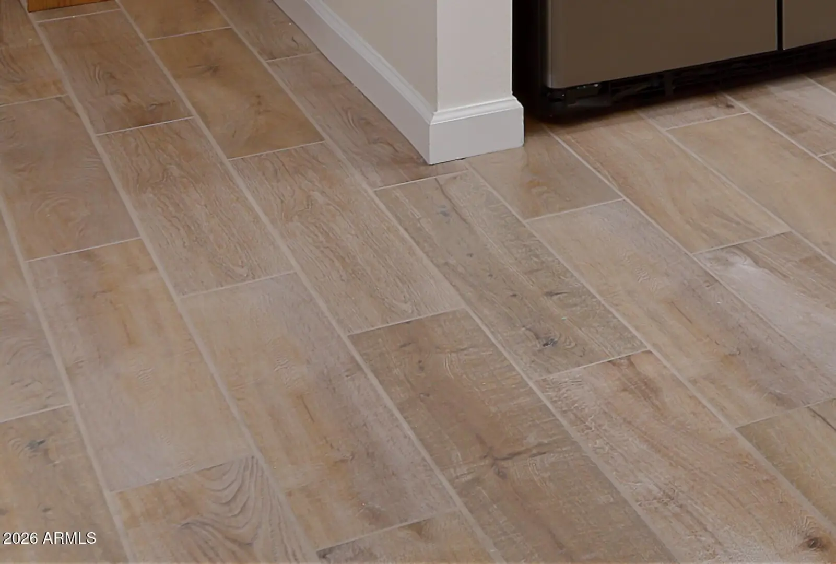
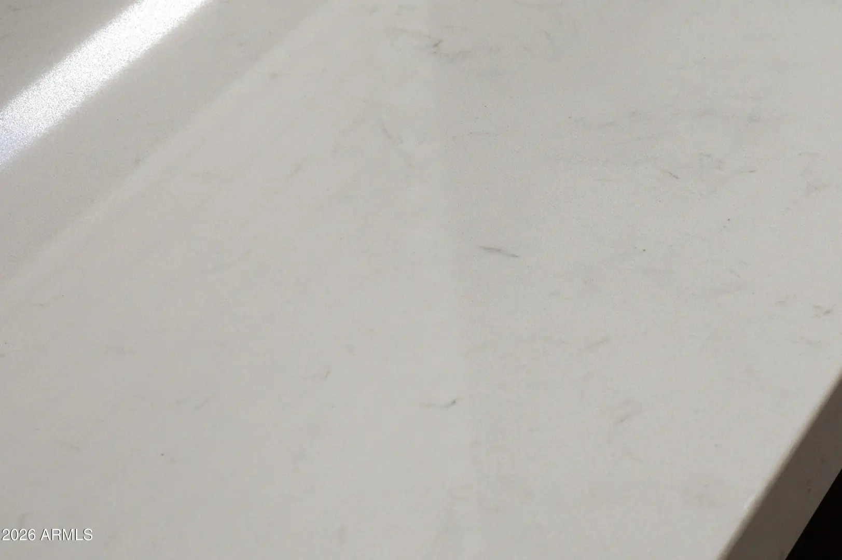
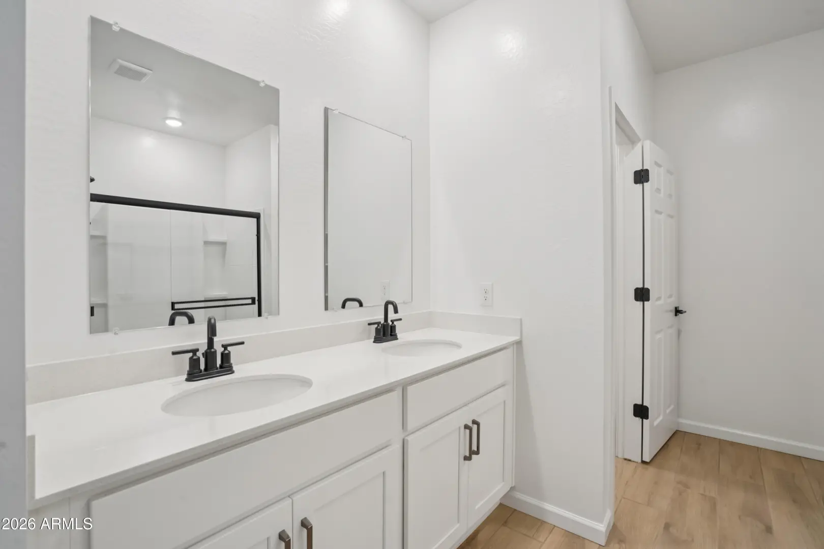
This beautifully designed Daisy floorplan offers 2,998 sq ft of thoughtfully planned living space with 5 bedrooms, 4.5 bathrooms, a spacious loft, and a 3-car tandem garage, all complemented by a charming Craftsman elevation. On the main level, a private bedroom and full bath provide added flexibility, while the open-concept great room flows seamlessly into the dining nook and kitchen. A 4-panel center sliding glass door fills the space with natural light and creates a smooth connection to the backyard. As part of the Harmony Collection, the kitchen features 42'' white shaker cabinetry, White quartz countertops, a white tile backsplash, and matte black hardware, paired with a stainless steel undermount sink. Wood-look plank tile flooring runs throughout the main living areas. Additional
School Information:
- Kathryn Sue Simonton Elementary
- Combs Center for Success Middle School
- Combs High School
Property Location:
Agent Information: